Showing posts with label DRW Constructions Pty Ltd. Show all posts

21.7.15

....and in breaking news


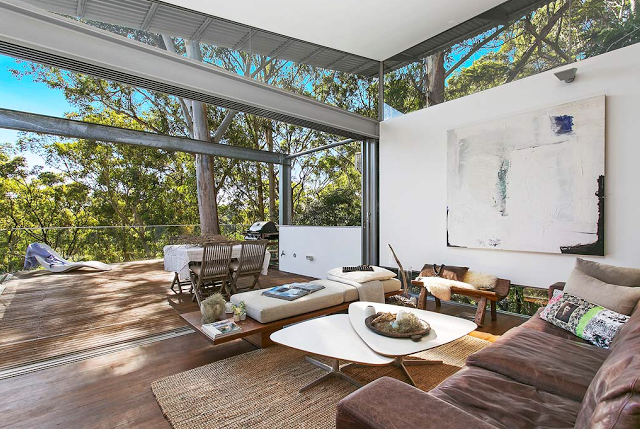
 In exciting news, Johanna Griggs and Peter Colquhoun along with the Better Homes & Gardens TV crew, have filmed a segment featuring The Avoca Beach House. My husband was the builder of this award winning home designed by architects Steven Isaacs and Lisa Saville of Architecture Saville Isaacs.


I've posted about this home before HERE, and am very excited about seeing it presented on the programme and hearing what Pete and Joh say about it.

Screen grab from TV Better Homes & Gardens advertising
The segment will be aired on the 7 network 
this Friday, July 24 between 7 - 8:30 pm.


If you watch it, don't forget to let me know what you think!


x KL

Thank you for stopping by my blog.
You are very welcome and encouraged to comment, I love receiving feedback!

29.3.15

GONE before you could say "for sale"!

Some wonderful clients, who are now firm friends, recently placed their Copacabana holiday home reluctantly on the market. David built the house a few years ago and we feel privileged to have had the opportunity to also work with them on two other projects. They are marvelous entertainers and we have enjoyed their generous hospitality at this property many times. 

The rear of the three storey property. Top deck with Vergola roof.
I thought it would be appropriate to post the home on the blog for those interested in having a peep at a truly beautiful beach home. For those in the market for such a home, designed with flexibility to cater for permanent residency, holiday letting or as a personal retreat, I am sorry to advise that it has sold.


 It was always, all about THAT view! And no, these pictures are not doctored; that sunset is regularly enjoyed! (Ticks to the photographer who has captured all its beauty!)
How do I know? Because we have the same view from the rear of La Hacienda!


Here are some more images to taunt potential buyers with what they have missed out on....
One week on the market! Sometimes its pertinent to make haste...


 And, yes...there's a pool! The sweetest plunge design with a glass front wall, no less! So proud of my hubby for integrating it so well within the fabric of the building.


Here's what the agent had to say:

Panoramic Elegance
Ideally located in Copacabanas dress circle with level street entry is this 3 year young architecturally significant beach house basking in sunlight throughout, all while enjoying grandstand views of the beach, lagoon, headlands and even Sydney in the distance.
A cutting edge design over three levels with entertaining in mind, the main living area is an open plan concept spilling out towards the undercover entertaining area with electronic vergola ideal for climate control.
Design features include detailed stonework to the entry and pool deck and beautiful limed oak floors throughout the living areas.
The central open plan kitchen offers induction cooking, Miele appliances, a large island bench made with Caesar stone benches and walk in pantry.
Other features include:
-4 large bedrooms, 2 bathrooms, 1 powder room, 2 living areas
-3 expansive entertaining decks
-Fully tiled glass edged plunge pool with solar heating and automatic salt water chlorinator
-Outdoor hot and cold pool deck shower ideal for when you get home from the beach
-Multi zone ducted reverse cycle air conditioning
-Main bedroom and ensuite with extensive views
-3 large storage
-Solar hot water with gas back up, security alarm, rear lane access
-Landscaped low maintenance flowering native gardens
-22,000 litre rain water tank supplying 3 WCs and gardens
-Double remote access garage, satellite Foxtel 
 

I posted about the entry of this house when it was being constructed HERE. It's a reminder of what we had planned for our own home but we unfortunately had to compromise. Poohey. 
So happy to see a great idea fleshed out though for someone else!!


Magnificent!
(If I do say so myself. *cough*)

 Want to see more? Plans, extra pics and full description can be seen HERE.

Congratulation to our wonderful friends too, Y and S!


x KL

Thank you for stopping by my blog. 
You are very welcome and encouraged to comment, I love receiving feedback!

12.1.15

MAC House


 This is a client home that we built last year and handed over a few days post Christmas. It was custom designed to suit a lovely retired couple with regular visiting family, and built to a tight budget. 


 It is contemporary in style with an Australian beach house feel that fits in well with it's neighbours and seaside location. Two large deck areas take advantage of cooling breezes. 


The house is built 'upside-down' with the kitchen, main living and largest entertaining area located on the top level from where ocean vistas can also be seen.


This upper level also contains the main bedroom, en suite, WIR and guest powder room.

 
Downstairs, and on the entry level is the family room, three more bedrooms (all with custom fitted robes), main bathroom with separate W.C and laundry facilities.


Unfortunately, these pictures were taken before completion and before the installation of shower screens and mirrors. The client wished to occupy three weeks earlier than planned; a request we accommodated.

There were a few 'tweeks' that ensured this property was a perfect fit for the client in addition to the structural plan. All joinery was taller than standard to accommodate a family genetically blessed in height. Toilets and shower heads were likewise specifically selected to be comfortable in this regard.
Relocating from overseas, the owners look forward to frequent visits from their children and grandchildren. The lower floor accommodation therefor provides independent living, a room for bunk beds and laundry and bathroom facilities capable of handling a crowded house!

One of the low cost but impact making features is the use of panelled internal doors and feature wall linings to the entry and stairwell which contribute to the desired casual 'beach' vibe of the new property. All fixtures  are deliberately neutral to ensure style longevity and adaptability to most furnishings.

Hope you enjoyed this house tour!

x KL

Thank you for stopping by my blog. 
You are very welcome and encouraged to comment, I love receiving feedback!

20.6.14

Admirable Architecture ...

You may remember a beautiful home designed by Architecture Saville Isaacs which my husband David built, and I blogged about, back in 2012. If not, do yourself a favour and have a peep HERE!

Last weekend, whilst perusing the Sydney Morning Herald I spotted Steven and Lisa's own home for sale, featured as House of the Week. It has the same contemporary lines and dramatic spaces as the Avoca Beach House and is environmentally friendly as well!


No trees were removed during construction of their semi-detached home which is situated on a waterfront reserve. 


 Located in prestigious Hunters Hill, the home uses wholly sustainable and recycled materials. 
As the SMH article notes, this is "a feat that earned 'the treehouse' a spot on the Discovery Channel's The Worlds Greenest Homes show. 


 It should be no surprise that it has collected eight design and building awards too.

Want more info? Go to Domain.com.au

Can't wait to see their next project!


x KL

Thank you for stopping by my blog. You are very welcome and encouraged to comment, I love receiving feedback!

11.5.13

We made the cover of TRENDS!


Congratulations to my hubby David and his building company, DRW Constructions Pty Ltd on The Avoca Beach House making the cover of the latest issue of Kitchen & Bathroom Trends magazine. It's on sale now.

Congratulations too to the Architects and Interior Design Team, Stephen and Lisa from Architecture Saville Isaacs.
 
(Here's the link to our Australian edition: http://ebooks.trendsideas.com/Book806)


I've posted many images of this project before, including when Stephen & Lisa won an Australian Interior Design Award HERE for this house. It's so exciting to see it again featured in print! 
 I don't doubt there will be more to come too!

x KL 

 Thank you for stopping by my blog. You are very welcome and encouraged to comment. I love receiving feedback! I also love watching a new pretty picture box added to my followers - would love you to join me so I can get to know you too!

22.4.13

A recommended abode!


 Looking for a ready to be inhabited beach side home? This could well be it....and I can vouch for it being well built!  My husband was contracted to construct this house for a lovely couple who resided in Singapore. This became their holiday home but they are now selling and it is ready to be loved by another family! 
 It's so nice to see the extensive professionally landscaped grounds at maturity. A friend of the owner who lived locally made the decor decisions. My wee input? Betcha can't guess....
The stairwell dark wall! LOL! It is Dulux PG1F9 Spanish Eyes.


Upstairs, the owner added red as a bold accent. Not my cuppa tea but it's only one wall. Certainly memorable and makes the custom wall unit a stand-out feature.


The main bedroom is very spacious with a to-die-for en suite. 


The children's rooms seen above and below are spacious too and have a clever feature head board coloured specifically to the teens taste. It is painted MDF board hung on the wall so colour changing is easy peasy. I thought this was a brilliant idea and would work equally well using wallpaper.


 Oh, and the views aren't too shabby either...and you'd be close enough to pop in and have a champers with Moi!

All the deets including address, price and a myriad of features can be found HERE.


x KL

 Thank you for stopping by my blog. You are very welcome and encouraged to comment. I love receiving feedback! I also love watching a new pretty picture box added to my followers - would love you to join me so I can get to know you too!

6.4.13

Handover : Point Frederick Project

 Thought I'd post some final pics of this project (also seen HERE and HERE) as we handover to the clients. It is mostly complete however there are all the usual, and frustrating (for them and us), last minute finishing touches still to go.
Below is the view of the entry stairs after glazing. One piece of glass at the top of the stairs is missing as is the timber handrail. The wall joint between levels also needs beading and painting; left till last at the owners request.


The gas fireplace is installed and the owners decided that the ledge was to be completed with a painted faux concrete look rather than render or axolotl finish. It looks surprisingly good! We have suggested a mirrored plinth to reflect the flooring and achieve a floating effect but the clients are undecided.


I really love the study area of the home. The joinery makes this room very multifunctional. On one side is a heavenly expanse of workspace whilst the other hides cabinetry for generous storage .... and a bed for additional guests!

Now you see it....Now you don't!
 The kitchen plays hide and seek also with fridge, freezer and pantry hidden behind cabinetry. There's room for a wee desk nook too!


 Entertainment equipment hides in it's own purpose built cupboard alongside a discreet liqueur cabinet.

The finishes in the home are consistent and limited to timber, concrete and glass. Likewise, the colour palette has been restricted to white and grey. I love the warmth the timber adds aesthetically.


 There are lots of considered details in this home that are unseen but create the minimal, cohesive aesthetic that was desired. Hydronic underfloor heating, flush external drainage, sliding hidden doors / walls to name but a few.


 I hope we get invited back to see it furnished....I'd be itching to add some pops of colour to personalise the spaces if it were mine. 

Speaking of which...our dining room ceiling is painted. Yay!

x KL 

 Thank you for stopping by my blog. You are very welcome and encouraged to comment. I love receiving feedback! I also love watching a new pretty picture box added to my followers - would love you to join me so I can get to know you too!