Showing posts with label progress. Show all posts

26.8.15

The grass is always greener....

...when it's F A U X !

My last post detailed where I'm planning to place a small area of Artificial lawn.
This product has come a long way since first developed as ChemGrass in 1965 and marketed as Astro Turf a year later!


Although short napped versions are still used, as originally intended, to provide easily maintained indoor sport's fields, today's options include longer lengths which are visually more appealing to the domestic market. They are softer, more natural looking and are a great alternative for areas where natural grass is difficult to either grow or maintain.

 I met with a local Artificial Grass supplier today and chose ours:


It's a longer napped brand and feels very soft and dense.
We chose to go this route for several reasons:
  • It was more cost effective than the travertine tiles thus lowering the overall deck cost outlay
  • Visually broke up and softened this very large expanse of hard flooring;
  • I'll get allot of 'green' without multiple weighty pots
  • No maintenance!
The only negative is the heat. Being 'plastic' it will get hot underfoot. But, no hotter than the travertine tiles. Aesthetically, it will look cooler....

Anywho, with an acceptable quote expected tomorrow and, with some sunshine predicted for next week, this will be another tick we can make, signialling our getting closer to completing SeaSpray #2!

Here are some of my favourite inspiration pics from my Pinterest boards which I've pulled out many, many times in order to finally convince David, that this was a good idea!....


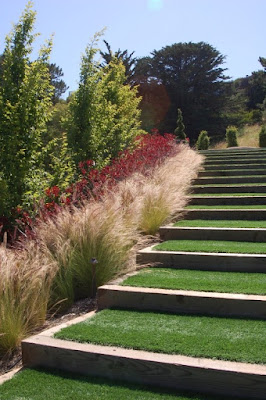
via: The Block


And the image that started the concept for me:
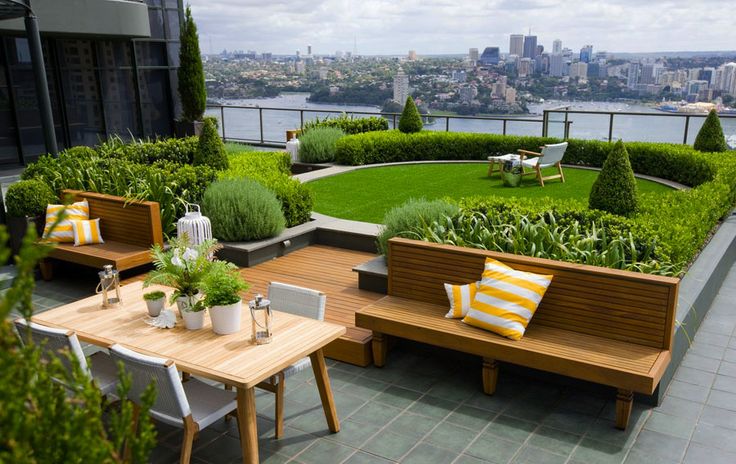
Matt Leacy's Green Rooftop; Landart Landscapes
Looking forward to the 'green' light on this one!
*cough!*


x KL

Thank you for stopping by my blog.
You are very welcome and encouraged to comment, I love receiving feedback!
5.6.15

detailing: laundry / kitchenette


 I haven't done a house building, detail post for a long time. I've found these posts helpful to keep track of our decisions and ongoing direction. The middle level of our house, where we are living, is completed from a structural view but not finished in terms of flooring, joinery or styling. We're sort of 'glamping' till we move upstairs and then, the vacated areas can be completed.
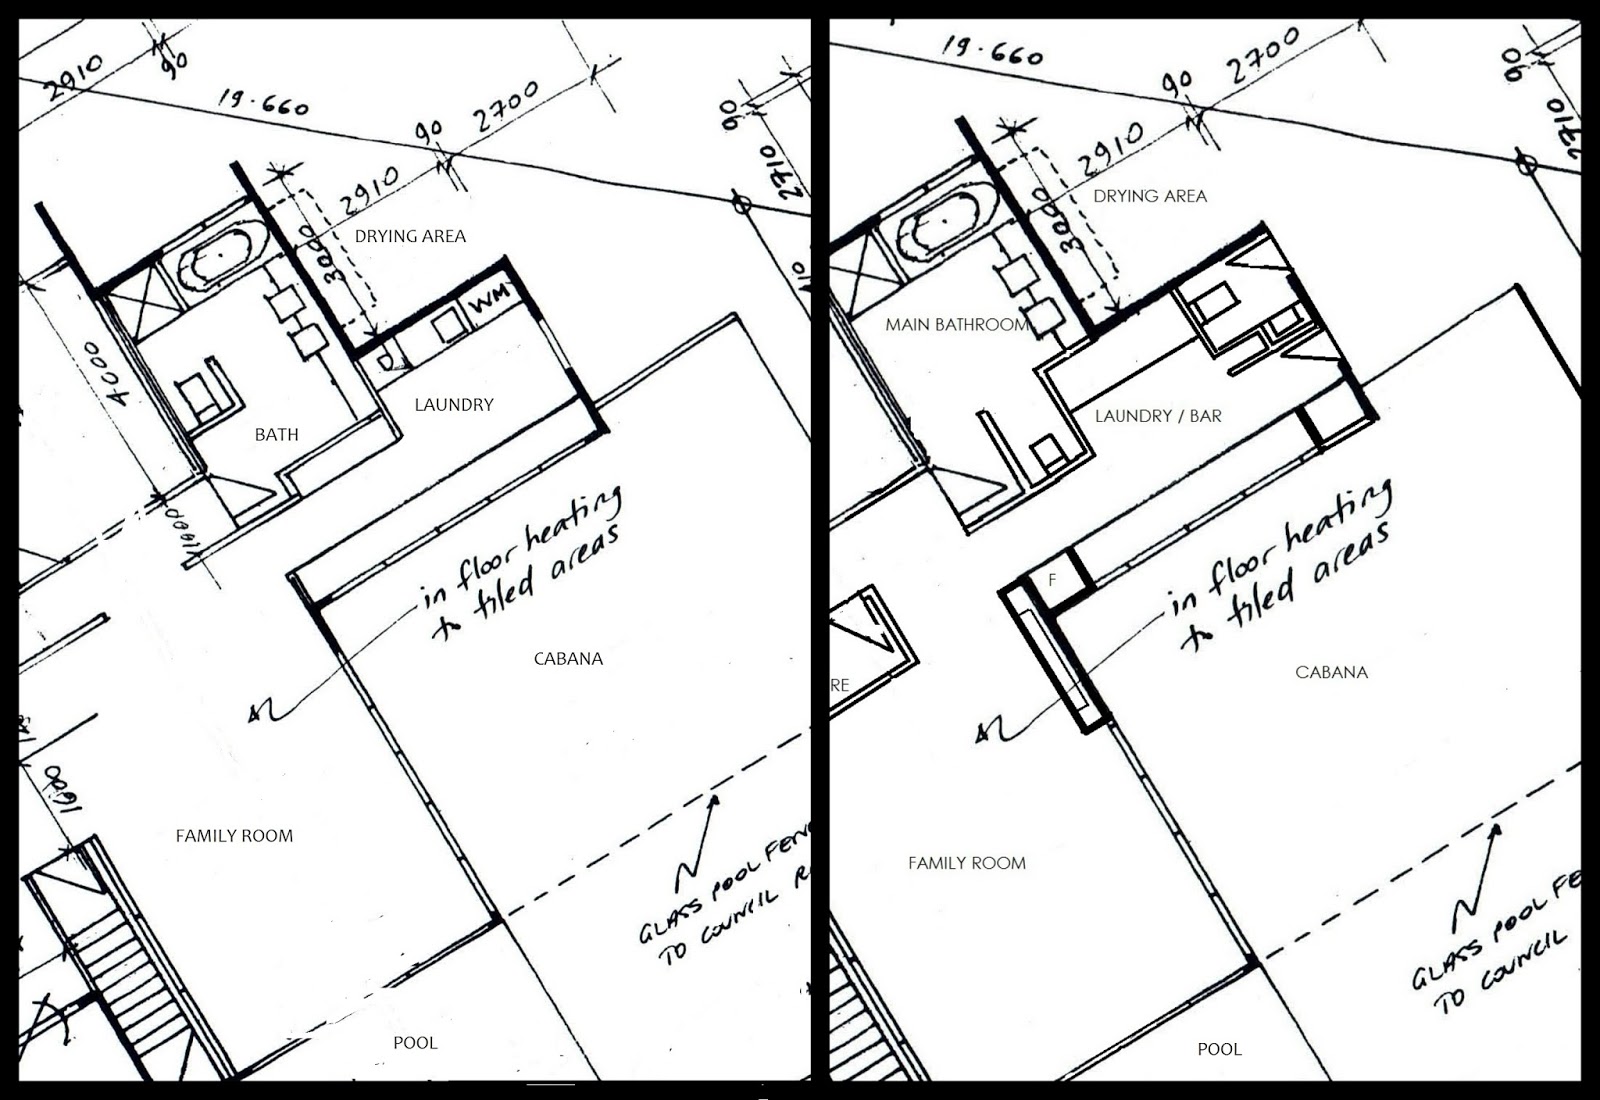
I'm currently seeking quotations for the laundry / kitchenette so I thought a post on this multi-task space would be pertinent. Below are our plans for this space:

LEFT: Council Plans                                                             RIGHT: Modified design
 When I first designed this area, I deliberately excluded pool toilet facilities. I thought the close proximity of the main bathroom would suffice. When construction started however, I reviewed this idea. Wet feet inside, on slippery polished marble floors, is not a good idea. 
I altered the layout of the  main bathroom and shuffled the space in the proposed laundry to accommodate an externally accessed W.C. This wee little room is complete, as pictured below:


New plan

Another upside of the new layout was that the laundry bench situated opposite the bi-fold windows became centred in relation to it. It now looks balanced when viewed from both inside and out. The linen cupboard was relocated under the stairs (pics HERE) which meant a serendipitous increase in size. Triple win! Yippee!

I asked David to build in alcoves for a fridge (F) and microwave oven (M/W) to allow the laundry to function as a bar / kitchenette when entertaining poolside.
I even managed to accommodate an externally accessed bar fridge for this purpose! The bench top will run through the bi-fold windows to create an external ledge / servery / bar. Mojito anyone?

Timber cladding to bar back was completed in January.
 Council would not allow us to have two kitchens in the house but a second microwave, sink and fridge are permissible. To this end I have purchased a Smeg convection / microwave / grill combi oven. Combined with our BBQ, cooking on this level should be easy and we can avoid traipsing up and down stairs.

Smeg Combi oven: SA45MCX2, Crema Perla Marble flooring and Oak veneer joinery.

The marble previously used in the downstairs bathrooms, (Crema Perla) will also be used on the laundry floor but in a larger 600 x 600 mm format. The floor will be heated for toasty toes in winter too.

There are two 'sides' to the laundry creating a galley effect. The window side will house the sink and dishwasher and I'm planning the joinery to be finished in 2 pac: Dulux Natural White (satin) to tie in with the bathroom joinery already in situ.

That light fitting has got-to-go! What was I thinking!!! ?
Above and below are images of our temporary laundry / cooking set up! Eeeek! 
 (The cabinetry was ripped out of a house David was demolishing). 

I'm contemplating finishing the lower cupboards on the laundry side with an Oak veneer to add some continuity with the oak flooring chosen for upstairs. Inspiration pic below:


There will be doors concealing the washer and dryer so when not in use, the hard working hub of the laundry will be invisible!  Like this but under bench only....


In between the washer and dryer I'm planning for an integrated laundry basket/s like this:

Not sure if I can fit one or two?

The bench tops on both sides are most likely to be made from white ceasarstone.
I've already bought the sink and tap...the sink I boasted about HERE and the tap was also an ex-display bargain!


The one thing I'm still very undecided on, is the wall treatment above the laundry side of the room.
I have entertained all the following ideas at some stage or other...
BAR SHELVING....

BLACKBOARD?

SWISHIER BAR SHELVING. LOL!

MIRROR BACKING

TILE & SIMPLE SHELF?

TRADITIONAL OVERHEADS

ZIP...FOR ART OR FEATURE MIRROR....
 ??????
Another conundrum is this:

In EVERY laundry I've designed for ourselves, I've included a clothes drying rail. I always highly recommend these to clients too. But, the multi task nature of our room is not conductive, aesthetically with this very practical inclusion! Damn!!!
Pinterest to the rescue!!!!


I'm planning a retractable line from inside the broom cupboard to the wall opposite!

Nifty, eh?

One does have to be practical after all!


x KL

Thank you for stopping by my blog. 
You are very welcome and encouraged to comment, I love receiving feedback!

3.4.15

Year of The House: update

You may remember when I posted HERE about our new year's commitment to instigating some 
major progress at La Hacienda. 
Well, to show our sincerity, here's a #YOTH15 update:


 FEBRUARY: 
J's bathroom floor screed has been laid.
Front main bed deck and rear top decks waterproofed. 
Drafted kitchen plans to take to joiner for quotation. 
Drafted J's bathroom and main bed ensuite vanities to give to joiner for quotation.
Ordered our oven / cooktop; 900 mm Freestanding Smeg with tepenyaki plate. 
(The Miele oven we originally bought will go into storage)
Ordered a Smeg convection / microwave / grill + trim kit for the new kitchen.
Bought a Smeg convection / microwave / grill combi oven for the laundry / kitchenette downstairs.
A very 'spensive month! 


MARCH:
Frustrated by our phantom tiler, David laid and grouted the marble floor in our main bedroom ensuite. 
Ditto, J's bathroom / powder room floor. 
The marble feature wall is complete and he has started on the white wall tiles.

Main bed ensuite floor complete, just needs cleaning. Powder Room floor and marble wall complete.
  Ordered the two custom floating vanities for these wet areas.
Appliances have been delivered and are sitting in my lounge room. Eeek!
Bought the Lido Teal Bucket Chair for J's bedroom when I saw it on sale at Freedom.
Sold the unwanted rangehood that came in the cooking package on Gumtree which means the big range was VERY reasonably priced! Yay!
Ordered a blind for the playroom glass door as I missed that when I did the windows.


David has started to tile the walls in the two bathrooms (matte, white rectified 600 x 300mm) and hopefully will get them finished over the Easter Break and then I'll have some pretty pics to share of two more finished rooms! Yippee!


Renovating? Building? Got some House Projects to complete?
Join in! #YOTH15

(also on instagram of course!) 


x KL

Thank you for stopping by my blog. 
You are very welcome and encouraged to comment, I love receiving feedback!

5.3.14

Details....

Meticulous attention to detail can elevate a house from ordinary to extraordinary. They are often the little things which aren't necessarily immediately obvious but overall make a huge impact on the aesthetics, feel and function of a home. 
And this is true no matter what style the house is.

I am of the personal belief that engaging an architect or professional interior designer should ensure that important detailing does not become overlooked in a project.  There's definitely a reason why the majority of 'pinned' images are from professional portfolios!


 Unfortunately, we went it alone with this build, mostly due to budget constraints. But all those evenings studying my favourite images gathered from magazines, blogs, books and pinterest must have been effective as I had a wee 'Eureeka moment' last week.

I've posted about the niche pictured above before. HERE & HERE. After experiencing difficulty cleaning the lower ledge which is just painted plaster, I decided to get a Caesarstone top put on it.
Duh!
It looks superb. Detailed. Finished.

Now if I can just get the electrician to complete the niche lighting...


x KL

Thank you for stopping by my blog. You are very welcome and encouraged to comment, I love receiving feedback! If you enjoy my ramblings, perhaps consider following by Email, Bloglovin' or Google+. Join this site via Google Friend's Connect so I can follow you too!

31.1.14

shoe cupboard

 Well, Davey finally got round to fitting out my the main bedroom shoe cupboard! Yippee!!!!
 You'll note that there is no mirror backing or wallpaper inside as lusted for HERE.
It was deemed too frivolous and a waste of money. Oh, Poohey! Oh well, I win some debates; it was obviously my turn to concede defeat.


I must say that I have allot of shoes; not for long though...
Upon unpacking boxes that have been in storage for 5 years, I found shoe heights that I now cannot walk in (eek!) and others that have become too small. W.T.F ? !
My feet have gotten fatter along with me apparently and my shoe size has increased from a 6 / 6.5 to a definite 7 / 7.5! ^# %&* (& $#%&@  !!!!

Anywho, life's like that, isn't it?

Although I had visions of my shoe wardrobe looking like this:


...the truth and contents are far more mundane. And, to be realistic, if I throw my shoe packaging away, how will I store them if one day we move and I am sans cupboard?
I decided to keep them in their original boxes (less dusting too) but they look so damn shop-storeroom-like now. I considered photographing each item and gluing it on the front of the box for easy content identification or cutting a peep hole to view but...


 ...some boxes have seen better days..and I'd like uniformity.
 Soooo, along with a squillion peoples before me, I am in search of attractive shoe boxes.


My first bit of research led me to Pinklily and Howard's Storage World.
They were too exy for the quantity I'd require. The Big W versions were recommended by a friend and were the cheapest option at $1.50 per box, but I think they look flimsy. ? And images of robes with multiple stacks looks messy! Ikea versions are fabric which I think would get grotty . . .


Then my thoughts returned to the humble shoe box.
If uniform in size and colour....


...and I was shocked at how expensive they are too. Even if purchased in bulk / wholesale!

I needed to think / look 'outside the box', and be creative.

And then I found these...


KASSETT Box with Lid from Ikea. They're designed for the office but for me they're perfect for shoe storage...
Cleanable / sturdy; tick!
Uniform in size and colour (black or white); tick!
Can be re purposed should we move; tick!
Very well priced; Tick!
With labelling space too!

Guess where I'm heading on Monday? 

Have you got any other suggestions I should consider?


x KL 

Thank you for stopping by my blog. 
You are very welcome and encouraged to comment, I love receiving feedback! 
 If you enjoy my ramblings, perhaps consider following by Email, Bloglovin' or Google+. 
 Join this site via Google Friend's Connect so I can follow you too!

10.1.14

whatchaupto?

 We're approximately at the half-way point of the school holidays here. 
Christmas / New Year celebrations and catch-ups with family and friends have dominated the last three weeks, along with lots of lazy sleep ins.

Below is a snapshot...


And here's the extended version for those that like deets!.....


A very well priced outdoor modular from Myer...do I / don't I?
The black and white combo is hard to find, as is the compact shape...
BUT, will it rust....?

POK cutlery tray $199 now $39. Good protection for my new gold cutlery, no?


There are good mags and ho-hum ones. Same goes for individual editions.
THIS one, THIS edition...W.O.W.! Don't miss out!


My head's still being turned by round, equestrian hardware mirrors.....
Have tracked down a 'maybe'. . .


There's good bedlinen bargains to be had...Drooled over this set at Adairs before Christmas and now it's even cheaper. But do I NEED it? (I'm trying to be good!)

I didn't know I needed this ottoman till I spotted it in a wholesaler's 'super specials'.
I think it will look terrific at the end of the Guest Bedroom bed.


David and I are still debating the upstairs flooring choice. Balancing budget / quality / aesthetics and what the heart wants is HARD. An ongoing, and time consuming quandary....


We're still 'puppy-sitting'. No complaints here...am a bit smitten (am cooking the wee thing special meals....WTF!?) J is in LOVE and enjoying every minute...
and he's away from gaming. Hooray!


He even made a dog kennel with David. On the tools. Highly supervised.
Boy heaven!


David goes back to work next week and had intended on doing lots here in his break; but didn't. 
One 'top coat' on the plastered lounge room walls (the last room to be done) was achieved though. Puppy play, beer and chillaxin' (his term!) distracted him somewhat!


The girl's bedroom wardrobes received handles....yay! and I got to vacuum, vacuum, vacuum.
Please note the carpet is temporary glamping....not the finished floor!


Daughter # 2 turned 22, which we celebrated at a Austrian Schnitzel hous and followed up with watching a new Disney production Frozen. Highly recommended.

"....do you wanna build a snowman...."


I've been trying to convince David that this method of Christmas Tree storage is the way to go since...I do it all. He thought I was nuts till I showed him this picture from a like-minded genius.
Maybe next year...


Congrats to my darling friend GB on his recent engagement. Woo Hoo !


Are you feeling pastels? Pink? Dunno why, but I am. Just a wee pillowcase indulgence ATM....


I hate finding a favourite dress is poor quality. I received a refund but I would have preferred to keep the dress. Even pure silk should be able to withstand more than one wear!


The investigation on main bedroom en suite flooring has begun. Marble, yes! White with black, Black with white..? Another quandary!


Nothing like celebrating the new year with an OLD friend! We've known each other for 48 years!
Emptied a few of these!


Love these pineapple lamps. Adairs tempting me again....



Camping; 'Over-safety cautious Mummy style'. Am I helicoptering? J and a mate didn't mind.
 It's a fun sleepover idea!

How's your break been...
Whatchaupto?

x KL

Thank you for stopping by my blog. You are very welcome and encouraged to comment, I love receiving feedback! If you enjoy my ramblings, perhaps consider following by Email, Bloglovin' or Google+. Join this site via Google Friend's Connect so I can follow you too!