
Showing posts with label concrete. Show all posts

26.8.15

The grass is always greener....

...when it's F A U X !

My last post detailed where I'm planning to place a small area of Artificial lawn.
This product has come a long way since first developed as ChemGrass in 1965 and marketed as Astro Turf a year later!


Although short napped versions are still used, as originally intended, to provide easily maintained indoor sport's fields, today's options include longer lengths which are visually more appealing to the domestic market. They are softer, more natural looking and are a great alternative for areas where natural grass is difficult to either grow or maintain.

 I met with a local Artificial Grass supplier today and chose ours:


It's a longer napped brand and feels very soft and dense.
We chose to go this route for several reasons:
  • It was more cost effective than the travertine tiles thus lowering the overall deck cost outlay
  • Visually broke up and softened this very large expanse of hard flooring;
  • I'll get allot of 'green' without multiple weighty pots
  • No maintenance!
The only negative is the heat. Being 'plastic' it will get hot underfoot. But, no hotter than the travertine tiles. Aesthetically, it will look cooler....

Anywho, with an acceptable quote expected tomorrow and, with some sunshine predicted for next week, this will be another tick we can make, signialling our getting closer to completing SeaSpray #2!

Here are some of my favourite inspiration pics from my Pinterest boards which I've pulled out many, many times in order to finally convince David, that this was a good idea!....


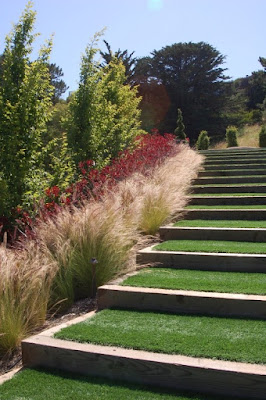
via: The Block


And the image that started the concept for me:
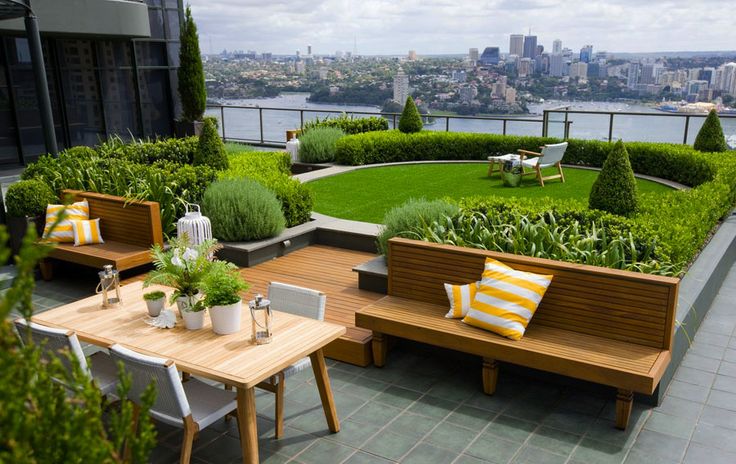
Matt Leacy's Green Rooftop; Landart Landscapes
Looking forward to the 'green' light on this one!
*cough!*


x KL

Thank you for stopping by my blog.
You are very welcome and encouraged to comment, I love receiving feedback!

6.4.13

Handover : Point Frederick Project

 Thought I'd post some final pics of this project (also seen HERE and HERE) as we handover to the clients. It is mostly complete however there are all the usual, and frustrating (for them and us), last minute finishing touches still to go.
Below is the view of the entry stairs after glazing. One piece of glass at the top of the stairs is missing as is the timber handrail. The wall joint between levels also needs beading and painting; left till last at the owners request.


The gas fireplace is installed and the owners decided that the ledge was to be completed with a painted faux concrete look rather than render or axolotl finish. It looks surprisingly good! We have suggested a mirrored plinth to reflect the flooring and achieve a floating effect but the clients are undecided.


I really love the study area of the home. The joinery makes this room very multifunctional. On one side is a heavenly expanse of workspace whilst the other hides cabinetry for generous storage .... and a bed for additional guests!

Now you see it....Now you don't!
 The kitchen plays hide and seek also with fridge, freezer and pantry hidden behind cabinetry. There's room for a wee desk nook too!


 Entertainment equipment hides in it's own purpose built cupboard alongside a discreet liqueur cabinet.

The finishes in the home are consistent and limited to timber, concrete and glass. Likewise, the colour palette has been restricted to white and grey. I love the warmth the timber adds aesthetically.


 There are lots of considered details in this home that are unseen but create the minimal, cohesive aesthetic that was desired. Hydronic underfloor heating, flush external drainage, sliding hidden doors / walls to name but a few.


 I hope we get invited back to see it furnished....I'd be itching to add some pops of colour to personalise the spaces if it were mine. 

Speaking of which...our dining room ceiling is painted. Yay!

x KL 

 Thank you for stopping by my blog. You are very welcome and encouraged to comment. I love receiving feedback! I also love watching a new pretty picture box added to my followers - would love you to join me so I can get to know you too!

16.1.13

Work: The Point Frederick Project

 I thought I'd give you a wee peep at a house David has been building ... he's about 8 weeks off hand over so it is starting to look a bit interesting! I posted about it HERE once before, regarding the stair design. This is where it's at today...


The inspiration picture is above left whilst the installed stairs, still protectively covered, unstained and without handrails are right. All walls are sealed / undercoated only.
Mammoth entry door with alcoves, either side for joinery, below.


The gas fireplace is framed and the floating plinth constructed. The cost of the plinth in poured concrete was so prohibitive that it was nearly deleted entirely. Instead it will be faced with a concrete-look render which is then polished to look like the real thing. Hopefully! I investigated having an Axolotl finish in faux concrete which was very competitively priced. (see my address book on the right tool bar for details) I am very interested in seeing this element completed!


The concrete plinth references and ties together the concrete flooring used in other areas. The formal lounge and dining having solid black butt flooring whilst the bedrooms, tonal grey carpet.

In the picture below you can also see the built-in blind pelmets and frameless sash windows which feature throughout the house.  Looovely!


The bathroom areas have matte grey floor tiles, selected to visually reference the polished concrete used in the entry and family room areas. They are very dusty at the moment but look great! Hydronic heating will keep all the floors toasty in winter.


With the addition of custom made stainless steel drainage, the concrete floors continue on the same level both inside and out. Poor iPhone pic... sorry!


 The floor plan created a nifty external courtyard between a guest wing and the family room. The doors from each area being secreted 'pocket' style so when open they literally disappear. 


The kitchen is being installed today so there will be more progress pics in a follow-up post. 
I'm not involved in the specification of this project, the owners are more than capable but I think David has made some excellent detailing calls to help them achieve their vision. And of course his workmanship is very evident too. *pat, pat* LOL!
Hope you enjoyed this little tour of the stuff that takes precedence on us finishing Le Hacienda!


x KL

Thank you for stopping by my blog. You are very welcome and encouraged to comment. I love receiving feedback! I also love watching a new pretty picture box added to my followers - would love you to join me so I can get to know you too!