Showing posts with label deck. Show all posts

8.9.15

Year of The House: August update


  #YOTH15 update for Sea-Spray #2: 

  AUGUST
Custom entertainment unit joinery for playroom delivered and assembled, steel base ordered and delivered, Stone top ordered.

Identical to the unit in our Family room seen above, but with a freestanding base!

 Still Painting the house.... 

 
Four deck areas tiled and sealed. Only the pool area is now to be completed.

More plumbing and gas-fitting completed.
  The custom joinery robe for the Guest bedroom has been installed ready for painting.


Ordered the fireplace for the main lounge. Yippee!

Sample Image: Ours will have logs / coal and be square set
  Kitchen and Laundry joinery ordered!
 (YUP....We've committed to BLACK!!!!)

Ordered Stone Walling feature stone:

Eco Outdoors Lichen Split Stone Walling

Designed and ordered custom steel handrail for internal stairs. 

Some inspiration pics and fixing ideas....
Frame less Glass balustrades for top decks ordered and delivered.

Booked Carpet installation dates!!!! *Happy Dance!*

Ordered Faux Grass for Poolside deck area.

Trying to get fencing contractor quotes...everyone is so busy after the storm damage earlier in the year!

I just want simple, colorbond fencing....

Next month, we anticipate lots of these orders will  be delivered / installed.
September should be a Progress-Packed month!


Renovating? Building? Got some House Projects to complete?
Join in! #YOTH15
(also on instagram of course!) 

Missed the progress? Catch up here:
February / March
January / February

x KL
Thank you for stopping by my blog. 
You are very welcome and encouraged to comment, I love receiving feedback!

24.8.15

Detailing: The Cabana

"At the Copa, Copa-cabana!"

It's funny to be detailing The Cabana. At Copacabana...
It is actually a patio / veranda area that is partially covered by the overhanging dining room above.
When we initially applied to council to build, we had some difficulties with our floorspace ratio, until we renamed this deck area a 'cabana'. Problem solved. It's all in a name...


I've mentally divided this area into four zones:
1: The pool. 2: The pool deck. 3: The Cabana and 4: The deck.

The pool zone will have the pool...duh! and a high wall to the left for privacy. I wanted the wall to be dry stacked stone but slate tiles are the fiscal compromise.

I wanted Alpine Dry-stacked stone (above)                                 The budget determined Lichen Split slate tiling...

 I'm planning a bridge / deck area at the end too; something like the Pinterest image below, but simpler...


The pool will have travertine coping which we've already bought and can be seen below:
 

We had the pool form work done a few years ago but illness delayed the concrete pour. Now the steel is too rusted so we need to remove it and start again. Ooops!


An expensive mistake! Hopefully this will happen next month so we'll be swimming by summer! The front wall will be solid masonry with a slither of glass on top so we gain swimming privacy without losing the view when dining. Something like this:


The pool will have a nifty little beach area too, similar to the image below.


We would prefer to tile the pool interior but pebblecrete might be more money wise. That decision is still being debated! If I had no restrictions, I'd tile the pool with slate al-la-bali-style!


The pool deck is to the right of the pool. Both areas are isolated from the cabana and house by a combination of solid walling and frameless glass.

 
 I added the solid walling (shown on the plan in red) to create a niche into which the BBQ can sit.
 I'm planning on inserting a patch of faux grass to soften and break up the large expanses of travertine tiling.

I'm currently 'playing' with cute little faux grass samples
As there are no garden beds on this level (All this area sits on top of the Garage / storerooms) the grass will add some much needed green too!


Above is my all time favourite example of how beautiful faux lawn can look!

I have purchased a lounge for this area too.

My bargain Myer Vue Sunlounge!
The Cabana itself is covered by the top storey of the house. The three big stacking doors between it and the family room retract completely into a wall allowing unfettered access between areas. The television is easily viewed from outside if required. The laundry / kitchenette / bar room opens onto the cabana, via bi fold windows. and the bench top will run through to outside creating the 'bar'.

via Pinterest
 I've just ordered the joinery (Whoop whoop!) and these stools for this area:

There is also a mini bar fridge, accessible cabana side, for refreshments when the bartender is having a dip! LOL! The area will be furnished with one of our existing day beds, a dining table and chairs. (I'm thinking the chairs will need to be replaced...)

We have two day beds to choose from. Images above are of our last home.
The flooring in this area, as elsewhere, is French pattern Travertine which has just been completed.

Half way and ungrouted. All the Cabana floor is finished now!
 I'd like to add just one or two big pots with statement plants. Simple and contemporary. So far, the only really BIG planters I've found are  w a y  out of my budget (try $4K!) so not sure if I'll achieve this!


The deck is a small area providing the laundry with access to the rear clothes drying area and guests access to an externally located bathroom when wet from the pool. 

The deck off the Laundry / Pool W.C.
Finished Pool W.C.
We have decided to screen this area from the Cabana to create a windbreak from the South. (Shown in red on plan above) Copacabana is notoriously windy with most of the gusts coming from the South. As we face North, we are well protected by the house's bulk but this opening was creating a wind-tunnel that needed to be addressed. We'll use timber to match the lower bar area.

the completed bar front
Well, that's this area detailed. There was a myriad of decisions in this zone alone and I'm really looking forward to seeing it all come together. Rain is forecast for this week so that will slow us down but then we'll be full steam ahead again!

x KL

Thank you for stopping by my blog.
You are very welcome and encouraged to comment, I love receiving feedback!

1.8.15

Year of the house: July Update


So...., here is the latest #YOTH15 update for Sea-Spray #2: 

 JULY
Custom entertainment unit for playroom ordered.
Rendering is now 98% complete!
David painting the rear of the house as I type....


Tiling of two top external decks complete!


 The largest top deck area is waterproofed, screed-ed and sealed ready for tiling Monday.


Bath installed in Main Bedroom en suite
Stone top for WIR dressing table delivered, but still to be installed.


 The custom joinery robe for the Guest bedroom has been ordered.
Obtaining quotations for the lounge room fireplace. Scary. Very, very scary!
 Kitchen and Laundry joiner decided upon. Waiting for 3D drawing before finalising design.
Obtaining quotations for Stone Walling features...

I've also bought a few more decor bits 'n pieces for the house which I'll post soon!

Hooray for progress!!!!!


Renovating? Building? Got some House Projects to complete?
Join in! #YOTH15
(also on instagram of course!) 

Missed the progress? Catch up here: 
February / March
January / February


x KL
Thank you for stopping by my blog. 
You are very welcome and encouraged to comment, I love receiving feedback!

1.3.14

balustrades and handrails


We are extremely fortunate here to have some outstanding views from both the front and rear of our property. The ocean views from the street facade are visible from two of the three levels, whist the rear aspect provides views of Copacabana's beach and valley from the top level.

When designing the house, the external balustrade composition was integral to how the house looked and how we looked out, from it! Consideration was needed on many levels; our and neighbour's privacy, maximising the view and abiding by council regulations for safety. Oh, and budget. LOL.

Ground floor                                                                   Upper floor

 With neighbours to the left and right, we wanted to ensure their and our privacy. Without a viewto the left, we had no deck areas there. To the right however, was an existing large two storey home with lots of windows so we decided on a combination of full (orange lines above) and half height (noted in red) solid, rendered balustrades. To the front ocean view, we have selected frameless glass. Frameless glass will also be used for the pool fence.


 The above image illustrates what we have chosen. The frameless glass panels sit into a channel that is hidden into the travertine tiled deck. Neat. Minimal. Safety regulations dictate that a top handrail is mandatory so we'll be having a slim stainless steel top, an example of which is below.


The pool fence will be the same set up but sans top rail. Something similar in look to the image above. The mix of solid and glass styles has also balanced out the expenditure for the extensive railing. Yay!

Inside, we're going with a similar mix. The stairs between levels are contained within walls and only the stair entry point from the top level requires a barrier. I switched from solid to frameless glass for this to keep the feel open in this area and so that hallway art can be viewed uninterrupted from the lounge room. (rough rendering below)


The final decision is hand rails for the two sets of internal stairs. I want minimal clean lines and am drawn to these inspirational pictures:


Unfortunately the built within-the-wall hand rails are no longer possible here. Should've incorporated them at framing stage! Damn! But the sleek steel ones are next on my wish - list. I'll get them custom made and beg Davey to hide the wall fixings within the plaster like this:


Here's more of what I'm thinking:


I can't wait to see these last selections in place. 
All the years of planning, choosing and toiling are finally coming together.

x KL

Thank you for stopping by my blog. You are very welcome and encouraged to comment, I love receiving feedback! If you enjoy my ramblings, perhaps consider following by Email, Bloglovin' or Google+. Join this site via Google Friend's Connect so I can follow you too!

15.2.14

Shopping, House Progress and other important thoughts...


 A few weekends ago, David completed the construction of a small deck on the middle level at our place. It provides a link between the large entertaining space and stairs, to a wee rear courtyard and a clothes drying area. It also allows access to the external pool W.C and a secondary access to the laundry / lower kitchenette. The Merbau timber still needs to be sealed, the stairs stained to match and a privacy screen added but its another thing to cross off that list! Yay!


In MAJOR NEWS...the lounge room is ready for sanding! We had a professional plasterer here last week and once we trim the windows (goodbye weekend) we'll be all systems go for sealant and paint! The main bedroom en suite ceilings still need a top coat and then they'll be ready to paint too, after which waterproofing can begin! Hallelujah!!!


Post Christmas, my love of Gold has continued unabated...this sweet gold cushion from Castle adds a dash of glitz and comfort to the dining chair I use at the laptop. Whilst I was shopping there (online of course!) I added these pillowslips to my cart for J's bed.

Styled bed (Left) via The Design Files
The bench I ordered has arrived; it's the perfect length for the end of our King sized bed. It will remain in the guest room when we move into the main bedroom though for seating and as a luggage drop zone for guests. It's white linen so until the plaster dust is finito it's staying under packaging wraps!
 Today I bought this cute hand made silver ring by Von Treskow. I have several pieces of their exquisite jewelry and love that this 6 pence ring mixes rose-gold and silver together! I was extra lucky to find it heavily discounted in a one-day sale at a local store.
 I finally tracked down (yes; like a super sleuth! Ha ha!) a gorgeous, leather wrapped round mirror as lusted after HERE. This pic is of it in brown but mine is black. And I got is below cost! 
*happy, happy, happy dance*
I'm thinking of featuring it either in the entry or above the fireplace. ?


I pinned the below, left image, when I first laid eyes on it. It is Olivia Palermo's living room and I coveted both the Hermes tray and the mirror encrusted cushions. I've pinned many more images featuring these two items on my Pinterest boards but now happily own them too. Mine are those pictured below, right!


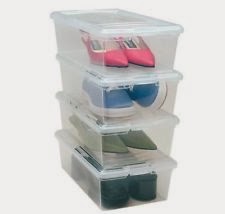
After my long winded post HERE regarding my newly completed shoe cupboard, I found some US sourced plastic boxes on eBay that fitted all the requirements I needed. I made an initial purchase of ten and am happy with them so have ordered twenty more. Will show you the cupboard again when sorted! I think the Ikea office boxes would have worked equally well but I was swayed by the convenience of online shopping / home delivery again! (I was house-bound with the plasterer all week and awfully impatient, LOL!) Would LOVE Ikea to sell online! *sigh*


Have you noticed the new-season ranges are being released ATM? I'm thrilled to see that leather pants / jeggings are still fashionable (I invested in a pair two winters ago) but would like a new feminine tunic or shirt to go with them. All the items below are from Country Road. I bought this dress and blazer but the blazer was tiny...so unfortunately, back it went. Looking forward to seeing these tops when they're available!


 Country Road has one of their eagerly awaited spend-n'-save promotions on currently too. I made use of it to buy the dress above, the pretty pink tea towel (Yup, a concurring colour addiction as posted HERE) and the beige / black pillowcases seen below, for J. They haven't been delivered yet, (there is no local CR Homewares store so I'm buying online again) but I'm hoping they will go with J's Pony Rider quilt which I bought eons ago (read about it HERE) which needs some pillowcases to go with it. Fingers crossed that at 30 % off, these work!


And I'm toying with this little fox pillow for him too. It's sooo god-damn cute!
Loving the idea of leopard / ocelot print slip-ons for winter. They look super comfy and casual. Now I just need to narrow down the choice!
Just like the decision to buy a new wallet. I'm definitely heading into the need rather than want category for this. A good wallet is usually a long term commitment for me. Any recommendations?


Ceasarstone will soon be releasing their latest range of composite stone surfaces. I am very excited about the Calacatta Classic due for release in July. There could be a new contender for the kitchen island!

 Decisions! Decisions!
Stayed tuned! Exciting times ahead!

x KL

Thank you for stopping by my blog. 
You are very welcome and encouraged to comment, I love receiving feedback! 
 If you enjoy my ramblings, perhaps consider following by Email, Bloglovin' or Google+. 
Join this site via Google Friend's Connect so I can follow you too!