
Showing posts with label flooring. Show all posts

26.8.15

The grass is always greener....

...when it's F A U X !

My last post detailed where I'm planning to place a small area of Artificial lawn.
This product has come a long way since first developed as ChemGrass in 1965 and marketed as Astro Turf a year later!


Although short napped versions are still used, as originally intended, to provide easily maintained indoor sport's fields, today's options include longer lengths which are visually more appealing to the domestic market. They are softer, more natural looking and are a great alternative for areas where natural grass is difficult to either grow or maintain.

 I met with a local Artificial Grass supplier today and chose ours:


It's a longer napped brand and feels very soft and dense.
We chose to go this route for several reasons:
  • It was more cost effective than the travertine tiles thus lowering the overall deck cost outlay
  • Visually broke up and softened this very large expanse of hard flooring;
  • I'll get allot of 'green' without multiple weighty pots
  • No maintenance!
The only negative is the heat. Being 'plastic' it will get hot underfoot. But, no hotter than the travertine tiles. Aesthetically, it will look cooler....

Anywho, with an acceptable quote expected tomorrow and, with some sunshine predicted for next week, this will be another tick we can make, signialling our getting closer to completing SeaSpray #2!

Here are some of my favourite inspiration pics from my Pinterest boards which I've pulled out many, many times in order to finally convince David, that this was a good idea!....


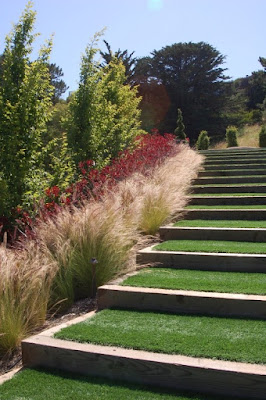
via: The Block


And the image that started the concept for me:
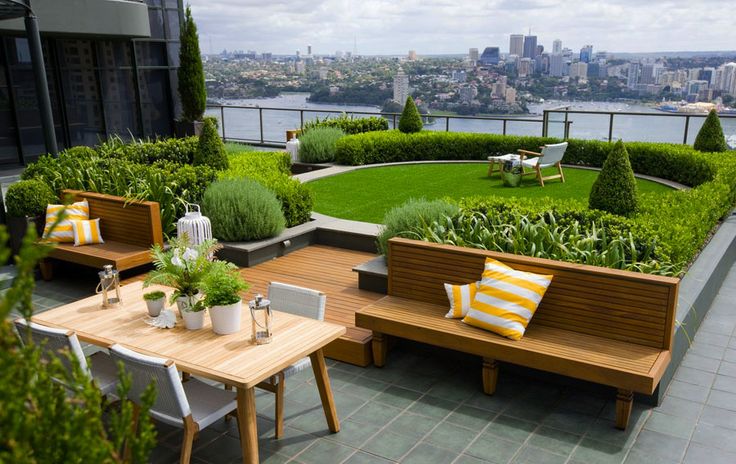
Matt Leacy's Green Rooftop; Landart Landscapes
Looking forward to the 'green' light on this one!
*cough!*


x KL

Thank you for stopping by my blog.
You are very welcome and encouraged to comment, I love receiving feedback!

17.2.15

Year of The House 2015

House Progress here is painstakingly slow (yup, typical Builder's Home!) so in a lame attempt to motivate ourselves, I've hijacked Elsee Blog author, Laura's 2015 mantra: Year of The House 2015 or #YOTH15 for short. The concept is simple; list, tick off and post achievements so when the year concludes, a lovely collection of achievements can be found. 
H o p e f u l l y . 
2015 is THE year to get things done!

Pic via Laura from Elsee Blog

 I'm reminding myself daily that THIS IS THE YEAR and trying to be proactive accordingly! So, on the bandwagon, joiner as I am, here are our January / February #YOTH achievements. (*pats self!)


 JANUARY: 
Timber flooring for the upper level and ducted vacuum system purchased. 
Some eave soffit linings installed. 
Main Bedroom ensuite floor screed laid. 
The bar-front under the bi-fold window area was finished. 
Deets HERE.

Not the best photos....
 FEBRUARY: 
Ducted Vacuum System installed. Ye Ha! No more lugging a vacuum about! And sh*t that thing can suck!!!!
Roller Blinds installed in Playroom, Main Bedroom, Ensuite and J's bedroom.
Timber Flooring delivered, including custom made stair treads.


Our tiler is booked for tomorrow so my fingers are firmly crossed I can add more to this list very soon!
We've even dug the bath out of storage in delicious anticipation! LOL!


Renovating? Building? Got some House Projects to complete?
Join in! #YOTH15
(also on instagram of course!)

x KL

Thank you for stopping by my blog. 
You are very welcome and encouraged to comment, I love receiving feedback!

22.10.13

Grand Designs - 2013

David and I attended Grand Designs Live 2013 at the Sydney Convention and Exhibition Centre on Sunday courtesy of Cafe Lighting. (Thanks guys!) We thoroughly enjoyed the 2012 exhibition and really looked forward to attending again.
As last year, the displays were arranged in four zones: Building, Kitchens, Interiors and Outdoors.
Unfortunately, some of the exhibitors we looked forward to seeing (Engineered stone displays to be specific) were absent but surprises were provided by others. 

Add caption
The creative stand designs provided some of the best inspiration. (above)
We liked being able to 'touch / feel / play' with new Hettich products though frustratingly, found the reps uneducated and therefor unable to provide any meaningful information for the newest products on display.
 

Loved the House of Bamboo stand. It showcased creative applications of their product.
How clever is the slat-look screening? (Left & middle below)


Last year we were very enamoured with the Rolling Stone Landscapes expansive display. This year it was equally visually arresting though disappointed on a few levels. I love being inspired by creative design but placing the focus on a single $9 000+ priced item (show 'special' price too!) is a turn off for the average Joe-blow.  The weathered paling fence walkway (a more budget friendly concept)...looked good but by day three of the exhibition (the day we attended) was an auditory migraine. Eeeek!

We also liked their application of synthetic grass but....the representative couldn't tell me what it was because "they got it free for display and the supply guy doesn't want the work". W.T.F.? Grrrr.


Lurved this light fitting.....and all the stand employees at Lewy. They were so enthusiastic and excited about their new products it was infectious....and we saw them on their final day!
Exy but worth every cent; Australian made / manufactured quality... *sigh*


Bonsai (O.M.G. impressive variety), cool art and arty-farty chairs from Chair Candy were surprising exhibitors.


Davey found some building 'stuff' that piqued his interest for, like, 30 seconds. Impressive!  
(Honestly, NO sarcasm implied)


And we were both really impressed with the products seen L - R above.
Modular Wall Systems, Landscape Tanks and
 Historical Timber Floors.


I drooled over the Enzie Spiral Staircases and got a glimpse of the Mr. Kevin McCloud!


 Not a bad day, all in all!

x KL

Thank you for stopping by my blog. 
You are very welcome and encouraged to comment, I love receiving feedback! 
 If you enjoy my ramblings, perhaps consider following by Email, Bloglovin' or Google+. 
 Join this site via Google Friend's Connect so I can follow you too!

23.5.13

Life

Considering J wasn't having a birthday 'party' this year, (we host one every second year; a cost containment strategy I started as a single Mum many years ago) his 11th birthday has managed to span a week with two cakes and a fun trip with a few mates to see Star Trek Into Darkness with lunch at a local pizzeria.


Mum and Dad have decided to zhush the family home which is 50 years young. New kitchen bathroom, flooring, paint and storage. Exciting! I'll have to get their permission, but hopefully will be able to share the before and afters... Decision 1: Limed Oak Flooring!
*drool*


 Here, the  s l o w  progress continues.... David has finished painting the ceilings in the main bedroom and installed doors, skirting and architraves whilst I've been playing around with some on-line wardrobe planning programmes.

 Is it cold where you are? Winter has hit the Central Coast of Australia with a vengeance today. I'm happily wearing my new boots and living in comfy jeggings (long tunic jumper on top of course!)


x KL 

 Thank you for stopping by my blog. You are very welcome and encouraged to comment. I love receiving feedback! I also love watching a new pretty picture box added to my followers - would love you to join me so I can get to know you too!

16.1.13

Work: The Point Frederick Project

 I thought I'd give you a wee peep at a house David has been building ... he's about 8 weeks off hand over so it is starting to look a bit interesting! I posted about it HERE once before, regarding the stair design. This is where it's at today...


The inspiration picture is above left whilst the installed stairs, still protectively covered, unstained and without handrails are right. All walls are sealed / undercoated only.
Mammoth entry door with alcoves, either side for joinery, below.


The gas fireplace is framed and the floating plinth constructed. The cost of the plinth in poured concrete was so prohibitive that it was nearly deleted entirely. Instead it will be faced with a concrete-look render which is then polished to look like the real thing. Hopefully! I investigated having an Axolotl finish in faux concrete which was very competitively priced. (see my address book on the right tool bar for details) I am very interested in seeing this element completed!


The concrete plinth references and ties together the concrete flooring used in other areas. The formal lounge and dining having solid black butt flooring whilst the bedrooms, tonal grey carpet.

In the picture below you can also see the built-in blind pelmets and frameless sash windows which feature throughout the house.  Looovely!


The bathroom areas have matte grey floor tiles, selected to visually reference the polished concrete used in the entry and family room areas. They are very dusty at the moment but look great! Hydronic heating will keep all the floors toasty in winter.


With the addition of custom made stainless steel drainage, the concrete floors continue on the same level both inside and out. Poor iPhone pic... sorry!


 The floor plan created a nifty external courtyard between a guest wing and the family room. The doors from each area being secreted 'pocket' style so when open they literally disappear. 


The kitchen is being installed today so there will be more progress pics in a follow-up post. 
I'm not involved in the specification of this project, the owners are more than capable but I think David has made some excellent detailing calls to help them achieve their vision. And of course his workmanship is very evident too. *pat, pat* LOL!
Hope you enjoyed this little tour of the stuff that takes precedence on us finishing Le Hacienda!


x KL

Thank you for stopping by my blog. You are very welcome and encouraged to comment. I love receiving feedback! I also love watching a new pretty picture box added to my followers - would love you to join me so I can get to know you too!

6.11.12

Bits & Bobs


This is what I've been up to for the last few days!
From Left to Right, Top to bottom:

1. Daughter # 2, A has a new bedhead in charcoal linen 
2 & 3. Having serious upstairs flooring discussions; Chevron Parquetry back on the agenda!
4. Bedside dreaming for J's room
5 & 16. Dining room lighting; the top contender
6 & 7. Lunch at Terrigal today
8. Thank you B! My pedi looks summer ready!
9. $100 MILLION! O.M.G!
10 & 12. Catching up on the trends with these!
11. My latest Bed linen. 13. Still loving Peter's of Kensington; Melamine mugs for $3
14. Loving Caftans. A new Camilla fave!
15. Updated my specs. Sad but true.

x KL

Thank you for stopping by my blog. You are very welcome and encouraged to comment. I love receiving feedback! I also love watching a new pretty picture box added to my followers - would love you to join me so I can get to know you too!

18.3.12

External flooring & pool surrounds...


We're still a LONG way from pool surrounds (Here's where we're at) however to complete other external areas, the outside flooring needs to be decided upon. Whilst scouting for tiles for The Terrigal Project I came across these Travertine tiles in a 'french' pattern.
Talk about L.O.V.E. at first sight!
They will butt up against (proposed) charcoal coloured carpet (play, dining and main bedrooms) and  the 600 mm square marble tiles in the family room.


400 mm square format marble in our guest bedroom en suite.

I know they can't 'match' the marble; it being unsuitable for outside and around the pool. 
I considered, very seriously, grey basalt, but it absorbs heat and becomes too hot to be considered as a pool surround. Likewise, sandstone and light hues can be too reflective and therefore blinding on a hot Australian summer's day.

I considered timber (over the existing slab) too, but heat was also no-no too in this case.
Any ideas?

What do you think of the travertine? In this pattern? (In a contemporary home)

All input greatly appreciated....

x KL

 Thank you for stopping by my blog. You are very welcome and encouraged to comment. I love receiving feedback! I also love watching a new pretty picture box added to my followers - would love you to join me so I can get to know you too!

25.11.11

General Update...

 I'm back at home after two days in Sydney to take my daughter and BF to his final university art function and to then see them off on their Japanese holiday. 
Their flight left at 6:10 am (3:30 am start!) so we stayed in the Mercure Airport Hotel the night before and J and I were back asleep in the hotel by 7:30 am. Gotta love the airport shuttle to take the stress out of driving, half asleep on unfamiliar, busy roads at dawn!
I love hotels and of course took snaps of all the good design bits like bedhead, bar and ensuite!
(as you do!)

I was really impressed with the way they'd mounted the plasma. (See above) Obviously a room re-fit and restricted by what was existing, instead of recessing the TV into the wall (as you would a new home / reno) they made a very swish little box for it to reside in. It included space for remotes, TV guides and hotel paraphernalia too but I thought it was a great retro fit idea for residential homes. What do you think?
 The rain was unfortunately, relentlessly depressing and J was upset by his sister and pseudo 'big brother's' departure, so we skipped our city Christmas shopping plan and headed home.
Mini KL quiches; smoked salmon, sun dried tomato, bacon and mushroom varieties

I've  made 4 dozen mini quiches for J's school staff's Christmas lunch tomorrow after a two hour 'Nanna nap' and at  11:30 pm (our time) I received an email to say my sweet S and BF, M had arrived at their hotel in Osaka. Yay! 
My poor 22 year old baby suffers from Irritable Bowel Syndrome (IBS) and is ill already... her few alcoholic drinks from M's Design party causing her havoc. (The same exhibition I might add that caused all the travel re-scheduling.... really UTS; get your annual events timetable sorted earlier that a month before!) Grrrr...
 Anyhoo.... also in my busy week...

 I accompanied J and his Year Three class to The Australian Museum Sydney to see the Dinosaur exhibition and then to watch  'Flying Monsters 3D' at IMAX.
We've been to the museum quite recently but to watch the 'first timer's faces' was wonderful! J hadn't been to IMAX before and just LOVED it! Such a great experience!
I got this today too:

Jan Logan's 2012 Collection

The cover features my favourite piece; the  'Honey Quartz Gatsby ring'. (seen above and below)
I might need to adjust my Santa wish-list again....LOL!!!
And yes, that's my heater on in the background... it was packed away but brought out to dry woollies for Japan and we needed its warmth tonight! WT?
Drool!!!!!
We've had a couple of free 'wins' for the house too. A client ordered black marble for his bathrooms from a Sydney discounter only to be delivered tiles that were chipped, glued together or with extreme cracks running through them. When the company got the complaint they credited him immediately and told us to 'bin' the offensive material. (I think they knew it was crap in the first place.) My resourceful hubby salvaged 21 tiles out of the whole lot that if cut carefully and resurfaced will be OK for our upstairs powder room floor.Yay! On another job we scored some excess Oak Uniwood. Not much, but enough for the study floor. The colour is wrong but my hubby assures me he can sand off the finish and stain it black before resealing it again. Woo Hoo!


The price is right for these flooring materials!

That pretty much sums up my week. I haven't had much time to catch up with my favourite blogs but plan to over the weekend! 

x KL

Thank you for stopping by my blog. You are very welcome and encouraged to comment; I love receiving feedback! It helps me get to know you too!