Showing posts with label A question. Show all posts

20.6.15

Compromise

Compromise has been a dirty word as far as this build has been concerned. I regarded it with the same contempt and revulsion as the word Budget. 
Ewwwwh...
 The truth is...I have ignored the so called 'elephant' in the house room. 
What we've still got to do, to complete this project, and what money we have to do it with, do not equate. We were happy to 'do' bits as finances allowed but to be honest, David and I are a bit over it. 
If I want to get this project over-the-line and, want to enjoy living here with all the planned amenities, then I've got to get serious about my attitude to both words; Compromise and Budget.

Now, never fear, I'm not talking about any near-enough is good-enough caper. No. Definitely not.

But I am considering....

Do I need to spend $18K on carpet? Could I live with the a lower density version for $10K?
Can I buy a Bunnings stick-on mirror for behind the door to the WIR instead of having the door back professionally mirrored? (It would look soooooo good....)
Should I fit the three built-in desks to the kid's bedrooms with laminate tops, not stone as planned?
Can I live with blinds only in the living areas? Do I need window coverings here at all?
Would painted block retaining walls look acceptable compared to stone clad versions?
Will a coloured concrete driveway be aesthetically acceptable v's pavers?
Can a painted display niche look as good as a mirrored one?
Can I use freestanding joinery pieces instead of custom joinery for the playroom, office and lounge?
Can I compromise on my vision and furnish more economically with similar-look items?
Do we need the security system and intercom that are wired for, but not installed?

Unless of course, I find one of these....


x KL

Thank you for stopping by my blog.
You are very welcome and encouraged to comment, I love receiving feedback!

5.4.14

Desperately seeking answers....a colour quandry


 Today was spent doing more painting....and finally the last of the upstairs ceilings are finished. Phew!
I have been told by 'the boss' David, that I am NEVER to design a house with these style of ceilings again. LOL. ATM, I don't think I want to design a house again, EVER.

 The time to commit to the wall colour has now arrived.
They are currently undercoated in un-tinted white which is very cold and stark. I'll paint most of the walls in the same white I've chosen elsewhere in the house; Dulux Natural White (ceilings are 25% strength). I want to break up the cavernous open plan area upstairs by adding charcoal features (Dulux Domino) and also to tie with downstairs.
It's just the where to start / stop issue that's making me nervous!


 Feature walls look best when used to highlight a single wall with no openings and paint starts and stops in internal corners. I'm wanting the feature walls here to be dark to recede them and to delineate the hall as a separate entity to the large lounge room.
I'm happy that the contrast achieves this in the renderings above.


 I also want some WOW factor when looking up the stairwell from the entry, to the main living above, so had planned that shallow recess to be dark too...


See the little nib wall on the right, above. According to 'ideal plan' it should be white but does that look odd? Unbalanced? Help!


And is it too much ?

 I had envisaged the end wall (with the two windows) and seen below, to be charcoal too. Eeeek!
I am SO overcome with indecision!


Some more deets: The floors are to be a wide plank, light to mid toned oak. The kitchen charcoal with a white island. A large dark hued carpet square will be inserted into the lounge room where there will be white slip-covered sofas. All of those dark walls will have substantially sized artwork on them.

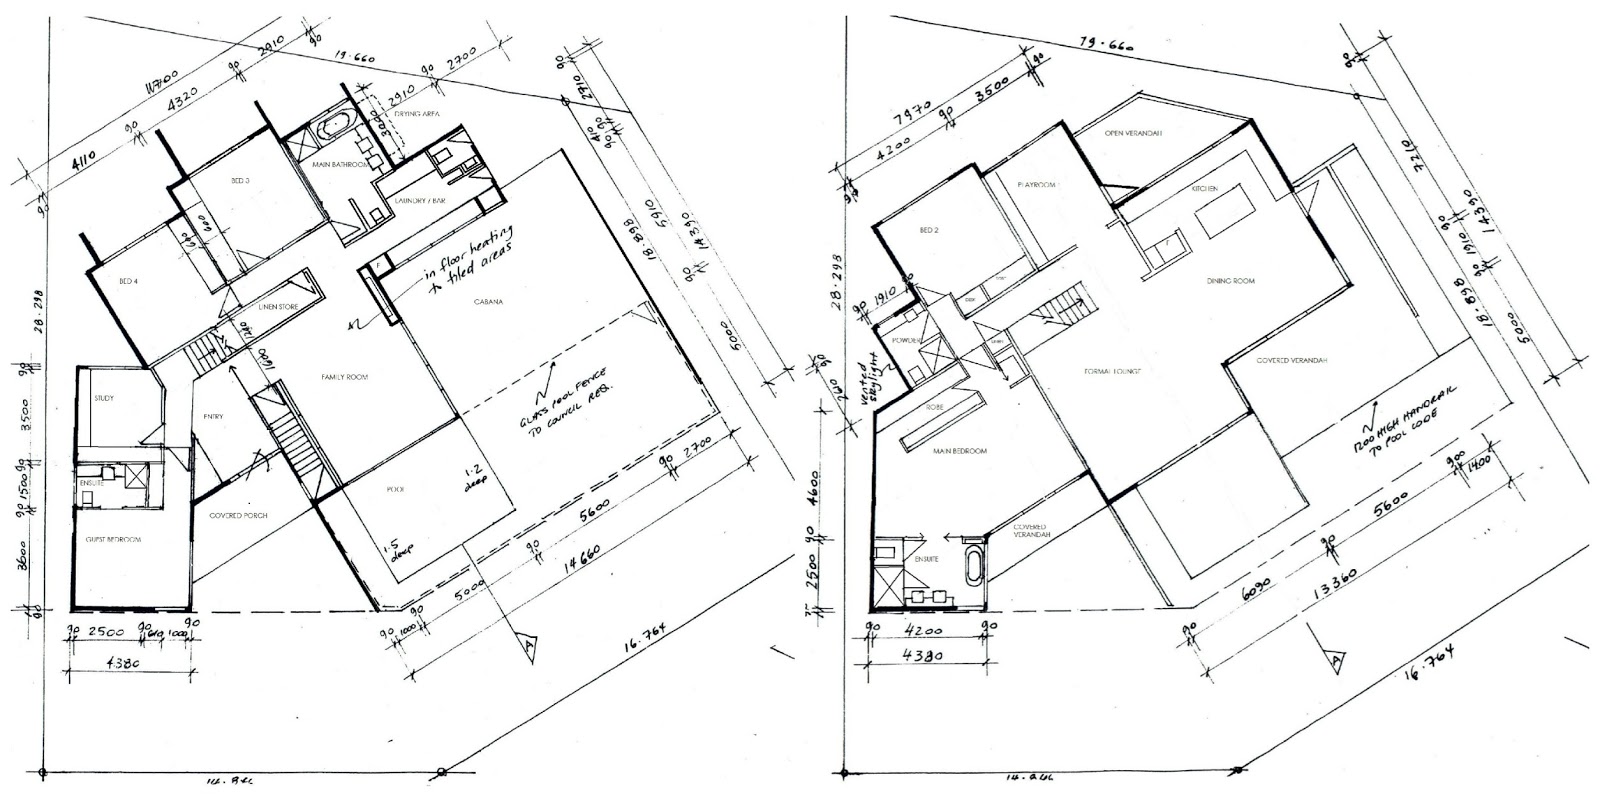
Here's a plan, the RED lines showing where I'm considering using the dark wall colour.


I would dearly like your input on this...and be forever grateful!
...if you've never commented before,
or do so regularly,  
PLEASE share your thoughts!


x KL 

Thank you for stopping by my blog. You are very welcome and encouraged to comment, I love receiving feedback! If you enjoy my ramblings, perhaps consider following by Email, Bloglovin' or Google+. Join this site via Google Friend's Connect so I can follow you too!

16.6.13

7 days


It's been very flat around here after the sad passing of David's father. 
J has been sick with a terrible flu and ear infection, so we've been hanging close to home most days.
Today provided magnificent weather so we spent a few hours soaking up the sunshine at Terrigal, enjoying a hearty winter lunch. I think it was just what we needed.

I've been spending time at home helping my Mum and Dad with their renovation plans. So far we have nutted out the bathroom and kitchen layouts via email and one mammoth four hour phone call!. We went to visit A in her new apartment last week and I realised that the space-saving solution to the location of Mum & Dad's microwave was in one of the snaps I had taken! Serendipity!

I have to make a decision this week about our kitchen benchtop material too. I've scored a Honed Carrara Marble benchtop. It will cost $500 for re-polishing and re-cutting new sink holes only. It's not the most beautiful piece of marble nor the extra big size I was planning but at this low cost, I'm VERY tempted! Thoughts?

Snapped (LOL) up the toothy croc skull from Harold's Curiosity Cabinet. L.O.V.E! 
 And updated J's bed linen, yet again! I think this is my fave so far... 
I tried my hand at concocting a recipe-less, retrolicious Nachos too and it was yummy! So pleased with myself!

In housey news....the main bathroom vanity is in! I'm thrilled with my choice of white for the top (Ceasarstone Snow) and cabinet (Dulux White on White - satin finish) and also my last minute decision to delete the second bowl to allow greater storage both on and under the bench. The mirrors have been ordered too so we are now close to finishing this room. Hooray!


My blog make-over is just about complete I think....any suggestions are always welcome!
Unfortunately I 'lost' my blog roll so if you're missing let me know so I can add you back!

Looking forward to your comments about the benchtop!

x KL

Thank you for stopping by my blog. You are very welcome and encouraged to comment, I love receiving feedback!

21.4.13

Hit and Miss; some help required!


 J is off to Canberra for three days / nights (I'll be a basket case!) in five weeks and he has a school project to complete before heading off; he needs to take his own knitted scarf! 
His female peers (7 : 1 girl to boy ratio) have taken up this challenge with great enthusiasm. I can crochet and offered to help but David's nonchalant "I could knit at your age" statement made him the preferred teacher. TIP: Be careful what you brag about....LOL!
After consulting his good friend Mr. Google, David cast on and 45 minutes later (I kid you not) he had taught J every building site cuss that ever existed. And then some!


 Pic 1. Row two attempted in bed this morning (is it pearl, is it plain...W.G.A.F.!) and J's first hands-on knitting experience. I dodged the flying skeins and needles and it was proven that J is a very good listener! It's going to be a short scarf!

Pic 2. Have you heard of Temple and Webster? I signed up and was excited to make my first purchase; this gorgeous map. After waiting yonks (and they had my moolah!) unfortunately they couldn't supply. SO disappointed!

Pic 3. LOVE this smoking skull image and I'm positive I've seen it as a cushion on Etsy but need help locating the seller!!!

Pic 4.  I snapped these horns at the January Decoration + Design Fair held in Sydney and if my memory is correct, this wholesaler also stocked Zebra hide rugs. Can anyone help with the supplier's name?

Ooooh...and its a definite 'Hit' for this wee bloggie. I won a generous Blog makeover from Katrina at Katrina from the Block! Bloggy botox coming my way soon!!!!

Stay tuned......


x KL 


 Thank you for stopping by my blog. You are very welcome and encouraged to comment. I love receiving feedback! I also love watching a new pretty picture box added to my followers - would love you to join me so I can get to know you too!

2.4.13

Decision S.O.S.


 Did you have a nice break over Easter?
David got the dining room walls and ceiling sealed ready for painting and I made lots of tea and yummy food for sustenance. We're a good team! LOL!

Finishing this room (sans floor) is next and so it's decision time. 
The ceiling will be painted first; 25% Dulux Natural White as downstairs. TIP: We always paint our ceilings with a touch of colour in them; plain 'ceiling white' is too cold and contrasts jarringly. We've even educated a few very experienced painters about this and they have all been 'converts'!

Anyhoo, after the ceilings it will be onto the walls and colour decisions need to be made! 
You'd think that after three years of anticipating this moment, I'd be prepared.... 
eeeeek! not bloody likely! 

The thing is, the house ATM is a shell that could readily be moulded in any style. 
Contemporary. Modern. Classic. Minimal. Beach. Sophisticated.
Blogging, Pinterest and the Web are phenomenal tools but they can also provide visual overload.
 As time has expanded with this project so have my inspiration files and, as I have eclectic taste, no one clear direction has emerged. I need help.


If you are so inclined, have a wee squiz at the plans above showing the middle and top levels. On the middle level we have the entry, pool, laundry / kitchenette, three bedrooms (including guest room / en suite), family room, main bathroom and study. If entertaining during the day / summer months, this is where it'll be happening!  Upstairs is the main kitchen, lounge with fireplace, dining, master bedroom, another bedroom, playroom / T.V, and the best ocean views. This is where I anticipate evening / winter entertaining occurring.

Are you still with me?

So, the entry level is all neutral with marble, white walls and a touch of moody charcoal. Upstairs, I plan to reverse this with a darker palette offset with white, but which bits where?
What I have so far....

Dulux Natural White and Domino.Crema Perla Marble.

So....the gazillion dollar question is...do I have a white and black kitchen OR a black and white kitchen because the answer to that determines the dining room wall colour!!!!

Daggy renderings of the colour choice I'm agonising over! Worse than childbirth! (Nah. Major exageration!)

White and Black                            OR                        Black and White

Your opinion / vote / additional thoughts / illustrative images are all very gratefully received!


x KL

Thank you for stopping by my blog. You are very welcome and encouraged to comment. I love receiving feedback! I also love watching a new pretty picture box added to my followers - would love you to join me so I can get to know you too!

22.1.13

New Year....new phone quandry....


It's time to update my mobile phone and I'm in a bit of a quandry.
I currently use an iPhone 4 and have loved it but I'd like to take advantage of the higher pixel cameras in the new release models. I think I'll enjoy the bigger screen and font too!
 I'm hearing that the latest iPhone 5 is experiencing battery life issues which I would obviously want to avoid. Have you got one of these? Any issues?


The other options I'm considering are the Nokia Lumia 920, Samsung Galaxy S3 and HTC Desire SV devices.

Does anyone have any of these phones? Likes? Dislikes?
Can anyone recommend a good comparison website?

x KL

Thank you for stopping by my blog. You are very welcome and encouraged to comment. I love receiving feedback! I also love watching a new pretty picture box added to my followers - would love you to join me so I can get to know you too!

8.12.12

Making a Curtain Call

I once thought that window coverings were something to consider after you moved in and you were sick to death of sheets stapled to architraves. Ummm...definitely not.
Achieving a beautifully finished room always starts at the design stage and this house, our current project is no exception. 

Due to the ocean views, we maximised the glazing and in order to best utilise cooling breezes, chose functional louvre windows. This decision eliminated the option of having Plantation Shutters (Boo Hoo!) which left me with blinds and curtains as window coverings.

I love the 's' track system for curtains. Here's my inspiration:


Downstairs, I have installed simple roller blinds in the bedrooms, with the intention of having the sheer installed over them later. Blinds will be hung in the family room in due course. I planned for  ceiling pelmets to hide the header where blinds will be used alone, which will look neater when completed.

Upstairs, the same will be done; a combination of blinds and / or sheers where daytime privacy may be required. The open plan formal lounge / dining area though has provided me with a headache due to the varying ceiling heights. I have two options here. The red line indicates the track position, the yellow circle a curve bend in the track.


Pros and Cons:

The pictures above TOP,  illustrate the further possibility of adding a pelmet  to hide ugly brackets in option one. Though this still creates a dust shelf! The pictures above BOTTOM, show the difference between ceiling and wall mounted tracking.

I ADORE the room below where the curtains fall from the ceiling. It's similar in shape to my room but I wonder if the ceiling height change would look odd???
(Love the pendant too. Can anyone identify it?)


All your thoughts, as always, are very gratefully received!!!!
 
x KL

Thank you for stopping by my blog. You are very welcome and encouraged to comment. I love receiving feedback! I also love watching a new pretty picture box added to my followers - would love you to join me so I can get to know you too!

3.11.12

Blog opinions required!

I've been playing round with my little blog; mostly with colours and the title banner.

I've made the change to a white background but now I think I prefer the old black colour.
As a reader, which do you prefer?

In keeping the new white I'll have to amend previous posts as I used allot of white font which has disappeared with the white background.

The Black that I used in the past was a point of difference but was it more difficult to read?
I quite like images against a black background.

BLACK or WHITE?

x KL

Thank you for stopping by my blog. You are very welcome and encouraged to comment. I love receiving feedback! I also love watching a new pretty picture box added to my followers - would love you to join me so I can get to know you too!

24.10.12

A Technical Question....

So I found the Picjointer App on my phone and can now post multiple pictures in one frame.
Woo Hoo. And I discovered yesterday (half-way through the post!) that I can change the frame of the collage to black, to better suit my blog background. Double Woo Hoo.

The question is :
How do I create these collages on my computer without using my current, non techie way?


Currently I email pictures to myself, open email on my phone and download the images. Then I upload pics to the Picjointer App and email back to myself. Back on the P.C, I open and download new emailed joined pics and then go to blogger and upload to blog. Whew!

Please tell me there's an easier method ? !

x KL

Thank you for stopping by my blog. You are very welcome and encouraged to comment. I love receiving feedback! I also love watching a new pretty picture box added to my followers - would love you to join me so I can get to know you too!

19.10.12

A spot of shopping...

 Stuck at home with a sick little boy, I've struck a few Christmas gifts off my list by shopping online. 
Again, Peter's of Kensington provided lots of inspiration and easy shopping!

Georg Jensen Coasters, Issey Miyake Perfume, Stanley Rogers Cutlery and Swarovki Ornament.
And I spent my $50 Country Road gift voucher on these:

Lucite picture frame and Cori Nutshell Coasters from Country Road
 I've bought Dymock's gift vouchers for the nephews; they're all big boys now (at uni) and I hate to give something that will be sent to Vinnies by Boxing Day. 

David is proving difficult this year....any good 'man' gift ideas out there?

x KL

Thank you for stopping by my blog. You are very welcome and encouraged to comment. I love receiving feedback! I also love watching a new pretty picture box added to my followers - would love you to join me so I can get to know you too!

3.10.12

%*#& ! I can't comment! Help!!!!


For some unfathomable reason known only to the universe, I can no longer leave comments.
 (I can though if a blog has that horrible bloody word verification thingie)
Otherwise, after choosing to use my Google Account the comment disappears into the ether after pressing publish. Grrrrr.
 I can't even reply to comments left on my own blog!!!! Double Grrrrr!!!
I discovered this after leaving one very lengthy comment and realised that the 'moderator' message didn't pop up.

Anyone know how to fix this?


x KL

Thank you for stopping by my blog. You are very welcome and encouraged to comment. I love receiving feedback! I also love watching a new pretty picture box added to my followers - would love you to join me so I can get to know you too!

10.9.12

A question regarding Stairs & Location.

We have built from scratch and fully renovated quite a few homes and through his building company,  David and I have done the same many times over for clients.

My question is this...
WHY, in two storey homes, is the stairwell most usually located in the entry?

The staircase from a scene in "Gone With the Wind"
  I suspect tradition plays a powerful part? In new builds; project home or architect designed - it is expected to be in this location and so it is.
In a renovation the pre-existing location or, if a new one is to be added, the spatial layout combined with budget moreover decide it's placement. 

But what if you have A CHOICE? 

In our last home (a renovation previously posted HERE)  the newly created stairwell was located away from the entry and in the 'core' of the house. This wasn't a design consideration but a response to a 'where can we fit it?' quandary when brainstorming the existing home's potential for transformation. It's final location was practical and accidentially functional!


When I designed our current home (the ongoing project) I placed the main stairwell off the entry. Why? 
Because it lead to the main, public areas of this home - which will be upstairs. With the view.
From the entry the eye and guest is drawn to the stairs and in turn to the upper level.

In most two storey homes however the private areas, such as bedrooms are upstairs....the entering guest is lead sideways to the public zones. Am I making any sense?

Now clearly the importance of making a Grand Entrance down a magnificent staircase was of utmost social necessity in the 'Gone with The Wind' era. They had 'help' to assist in dressing, obtaining midnight snacks and so forth! But speaking from experience and our century's way of living, I'd prefer to dash to the laundry in my undies without passing through this very public area.
I'm positive there's a gazillion hilarious anecdotes that can be told ? !

So, I'd love to hear your thoughts, experiences and preferance in the location of stairwells.
Within a Public or Private zone?


x KL

Thank you for stopping by my blog. You are very welcome and encouraged to comment. I love receiving feedback! I also love watching a new pretty picture box added to my followers - would love you to join me so I can get to know you too!